School construction runs on a calendar that does not move. Classes start on a fixed date, and the safest time to work on an occupied campus is the summer break. Miss that window and students spend another year in crowded rooms or temporary trailers.
That fixed deadline is why so many school districts and universities look at modular construction. Building classrooms in a factory during the school year and setting them over the summer can turn a two-summer project into a one-summer project.
Modern modular is not the old portable
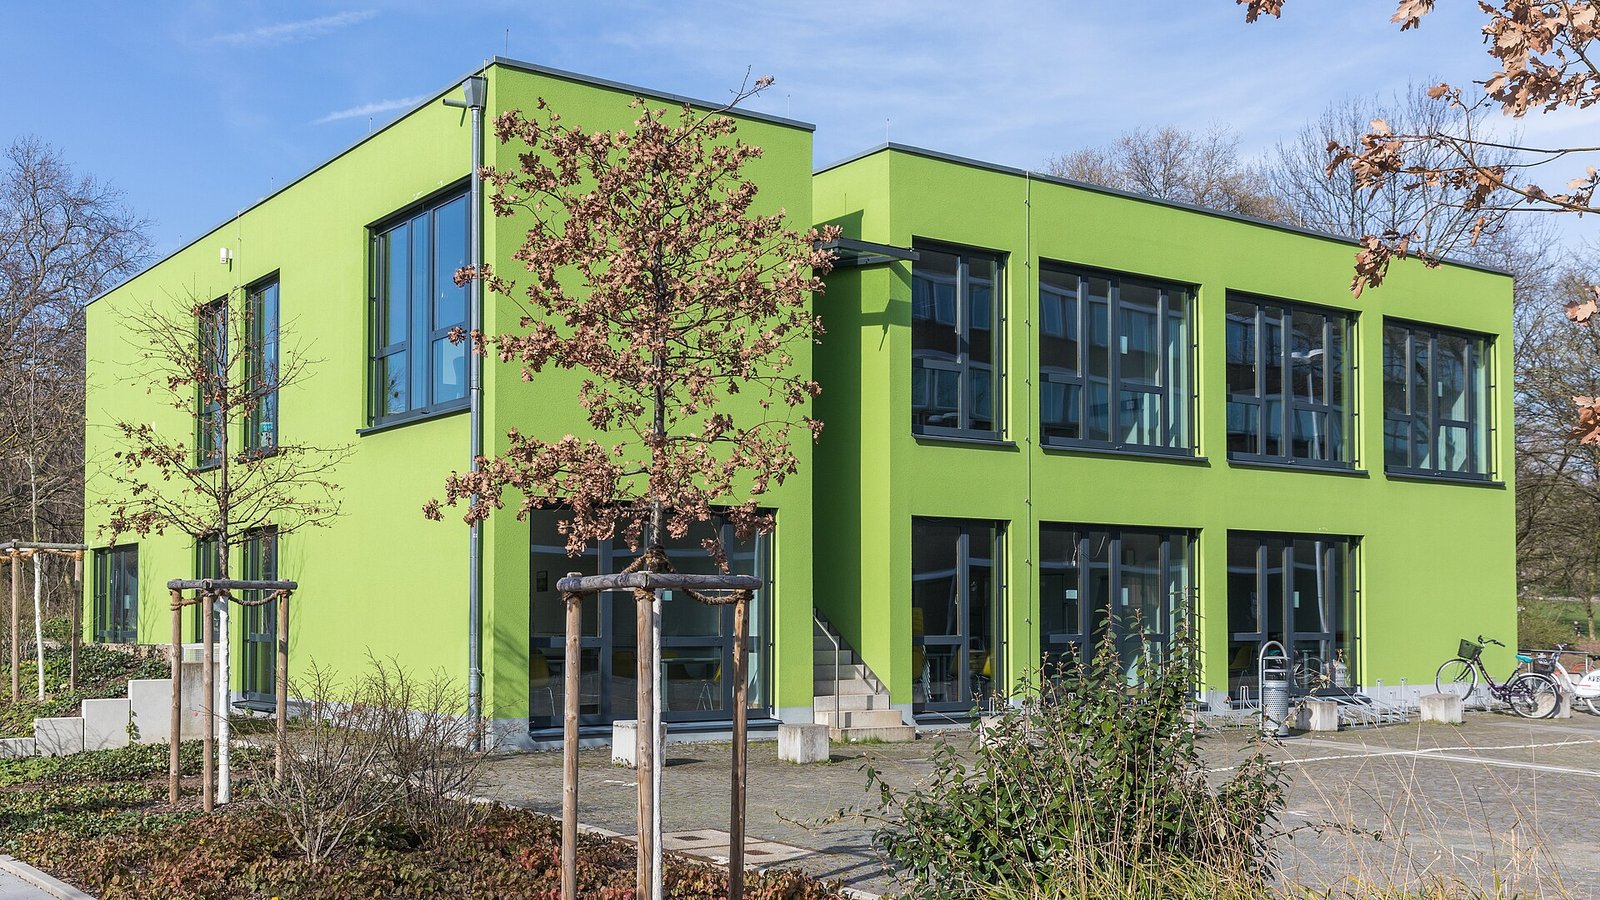
Many people still picture a modular classroom as a portable unit on blocks behind the gym. Permanent modular schools are a different product. They sit on permanent foundations, meet the same building codes as site-built schools, and can be finished with brick, metal panels, or any other cladding the district chooses. They can also be designed for future growth, with a wing planned so that more classroom modules can be added later without major demolition.
Once complete, a well-designed permanent modular school is hard to tell apart from a site-built one. It is designed to last for decades, not to be moved after a few years.
Why the schedule works
The factory can build classroom modules while the site crew handles grading, utilities, and foundations. Because most of the work happens off campus, there is less noise, traffic, and safety risk around students and staff during the school year.
The set itself can be fast. Modules arrive on trucks and are craned into place in days, then the crew connects utilities, finishes the joints, and completes the interiors and exterior. A large share of the risky, disruptive work happens away from the school.
What districts need to settle early
Classrooms are repetitive, but schools are not only classrooms. Gyms, cafeterias, auditoriums, and science labs have large spans or special systems that may not suit modules. Many projects build classroom wings as modular and the larger spaces on site.
Decide early which parts of the project will be modular. Then check how your state reviews school construction. Some states run their own school facility review in addition to the local building department. Find out whether they accept factory inspection and how they want plans submitted.
Procurement rules matter too. Public school districts often must follow bidding laws that assume a traditional design, bid, and build process. Talk with your legal counsel about delivery methods that allow the manufacturer to join the team during design, such as design-build or construction manager at risk, where your state allows them.
Designing for learning
Classroom modules should meet the same standards for daylight, acoustics, ventilation, and accessibility as any new school. Ask the manufacturer to show completed schools, not only renderings. Ask about ceiling heights too, because the double floor and ceiling structure between stacked modules can eat into room height if it is not planned. Walk through a finished classroom and listen for noise from the corridor and the room next door.
Plan for technology, storage, and furniture layouts as part of the module design. Changes after production starts cost more and can push the project past the summer window.
Permanent modular construction gives schools a realistic way to add quality classroom space on a fixed calendar. Districts that decide the scope early, understand their state’s review process, and choose a delivery method that brings the manufacturer in during design will have the best chance of opening on time.
Image: Raimond Spekking, via Wikimedia Commons, CC BY-SA 4.0