Accessory dwelling units, often called ADUs, backyard cottages, or laneway homes, have become a popular way to add housing on an existing lot. Many cities have loosened their rules to allow them. Factory-built ADUs promise a faster and less disruptive way to get one built. That promise is real, but only when the homeowner and builder plan the parts the factory cannot handle.
Why factory-built ADUs appeal
A backyard build is hard on the household. A long site-built job means months of trades, noise, and materials stacked in the yard. A modular ADU is built indoors while the site is prepared, then delivered and set in a day or two. Finishing work at the site still takes time, but the disruption is far shorter.
Quality is another draw. Factory work happens on level floors, out of the weather, with repeat crews who build the same units again and again. Many manufacturers offer a set menu of floor plans, which also makes pricing easier to understand.
Start with the zoning rules
Before choosing a model, read your local ADU rules closely. Cities set limits on size, height, setbacks from property lines, parking, and owner occupancy. Some allow a detached unit only in certain zones. Others require design elements that match the main house.
These rules decide which factory models will even fit. A plan that looks perfect in a brochure may be too tall or too wide for your lot. Ask the planning department for a pre-application meeting if one is offered.
Know which code applies
Factory-built homes fall under different codes. Modular units are usually built to the same state or local building code as a site-built house and inspected through a state program. Manufactured homes are built to a separate federal code. Some cities treat the two differently for ADU purposes. Confirm which type your manufacturer builds and whether your city accepts it.
Utilities and foundations
The ADU needs water, sewer, power, and often gas or internet. Running those lines from the main house or the street can be one of the largest costs on the project. Have a plumber and electrician check whether the existing sewer line and electrical service can handle a second unit, or whether upgrades are needed.
The foundation is built on site while the unit is in production. Coordinate the exact dimensions and anchor points with the factory so the unit lands where it should.
Delivery day is the real test
The biggest question on many lots is access. A module has to travel down the street and get into the backyard. That often means a crane lifting the unit over the house, fences, or trees. Check overhead power lines, street width, tree canopy, and where the crane can stand. Some cities require a permit to block the street during the lift.
If the backyard is too tight for a crane, a panelized system that arrives in flat pieces may be a better choice. It still saves time over a full site build.
Plan the whole project
Get a clear scope from the manufacturer showing what is included and what is not. Foundations, utilities, permits, crane work, and site finishing are often outside the factory price. Hire a local builder who has set factory units before to manage those pieces.
A modular ADU can add a home with far less disruption than a traditional build. Start with zoning, confirm the code path, check utilities and access early, and budget for the site work. Those steps decide whether delivery day goes smoothly.
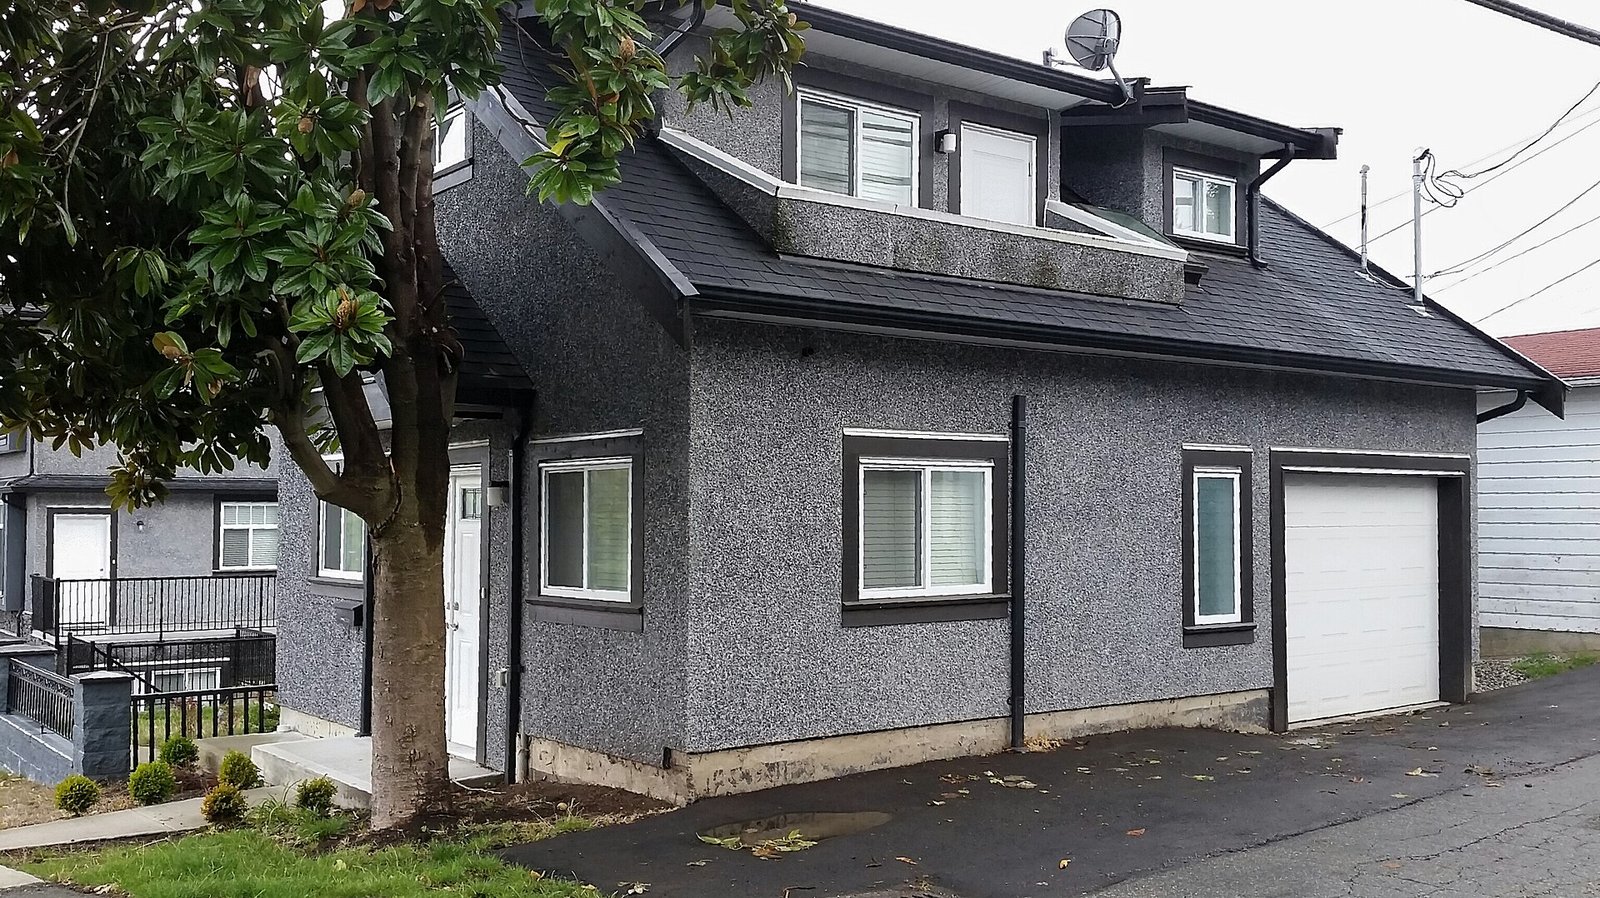
Image: Mike, via Wikimedia Commons, CC BY-SA 2.0