On a site-built project, a drawing that is slightly wrong can often be fixed in the field. A carpenter adjusts a wall, a plumber reroutes a pipe, and the job moves on. On a modular project, the module is built weeks before it reaches the site, so the information that drives the factory has to be right the first time.
That is why building information modeling, or BIM, plays such a central role in offsite construction. A shared digital model gives designers, manufacturers, and site teams one source of truth for every wall, pipe, and connection.
From model to factory floor
A good model does more than show the building in three dimensions. It holds the details the factory needs, such as framing layouts, material lists, and the exact locations of openings and services.
Many plants feed model data directly into their production systems. Saws and nailing equipment can work from digital cut lists, and shop drawings for each module can be produced from the same model. When the model is complete and accurate, the factory spends less time interpreting drawings and more time building.
Coordination before production
The main value of BIM on an offsite project is catching problems early. Structural, architectural, and MEP models can be combined to find clashes, such as a duct that runs through a beam or a pipe that misses its connection at the module joint.
Every clash found in the model is a problem that does not reach the factory floor or the site. Schedule regular coordination meetings, assign each clash to someone, and track them until they are closed. Freeze the design for each module before it enters production, and manage any later change through a formal process. Owners should be part of that discipline too. A late finish change requested by the owner disrupts the factory just as much as a design error does.
Connecting the factory and the site
Digital workflows do not stop at the factory gate. The same model can guide foundation layout, utility stub locations, and the set sequence. Some teams use it to plan crane picks and truck deliveries, or to show crews on tablets exactly how modules connect.
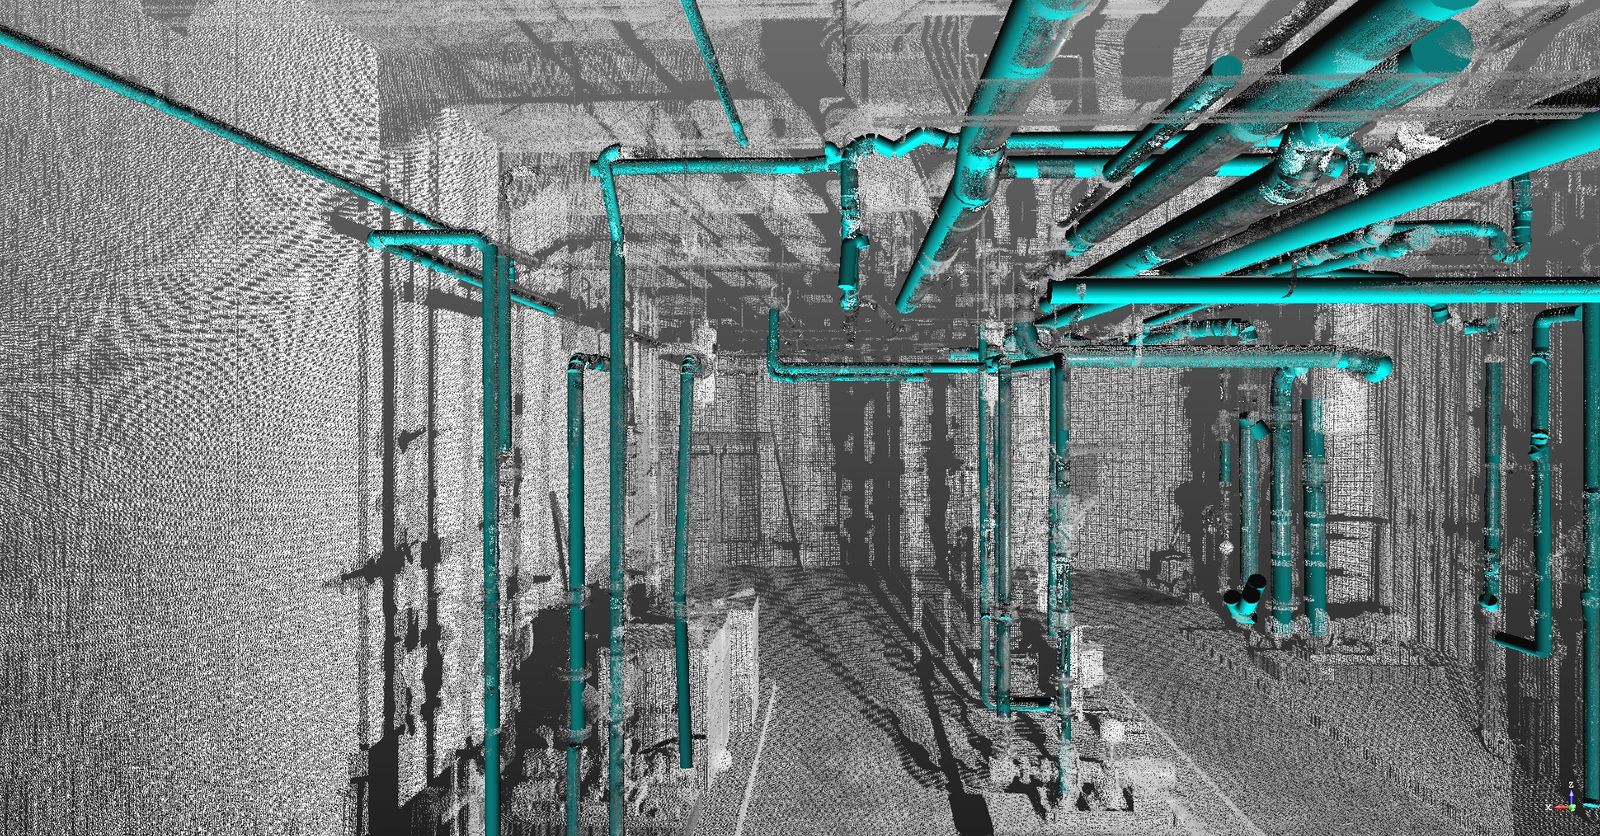
Scanning is useful too. Laser scans of a finished foundation or of existing buildings can be compared against the model to catch problems before modules arrive.
Common pitfalls
The most common mistake is assuming that having a model means the work is coordinated. A model is only as good as the information put into it and the discipline of the team using it. Models built to different standards, or updated by some trades and not others, create confusion.
Agree at the start on a BIM execution plan. It should set out who models what, to what level of detail, in which software, and how files will be shared. Decide who owns the model at each stage and how the manufacturer’s shop models relate to the design team’s models.
Another pitfall is bringing the manufacturer in too late. If the design model is finished before the factory sees it, much of it may need to be rebuilt to suit production.
BIM and connected digital workflows are what make precise offsite production possible. Use the model to coordinate early, drive the factory with accurate data, and guide the site team through assembly. Set clear rules for how the model is built and shared, and bring the manufacturer into the process from the start.
Image: Oregon State University, via Wikimedia Commons, CC BY-SA 2.0