One of the first questions on any modular project is what the modules will be made of. Most volumetric modules are framed in either wood or steel. Both can produce a good building. The right choice depends on how tall the building is, what the code allows, where the factory is, and what the owner expects over the life of the asset.
How the two systems differ
Wood modules are framed much like a site-built house, with studs, joists, and sheathing. They are light, familiar to most crews, and easy to modify in the factory. Many residential modular plants in North America build in wood, so there is a wide supplier base.
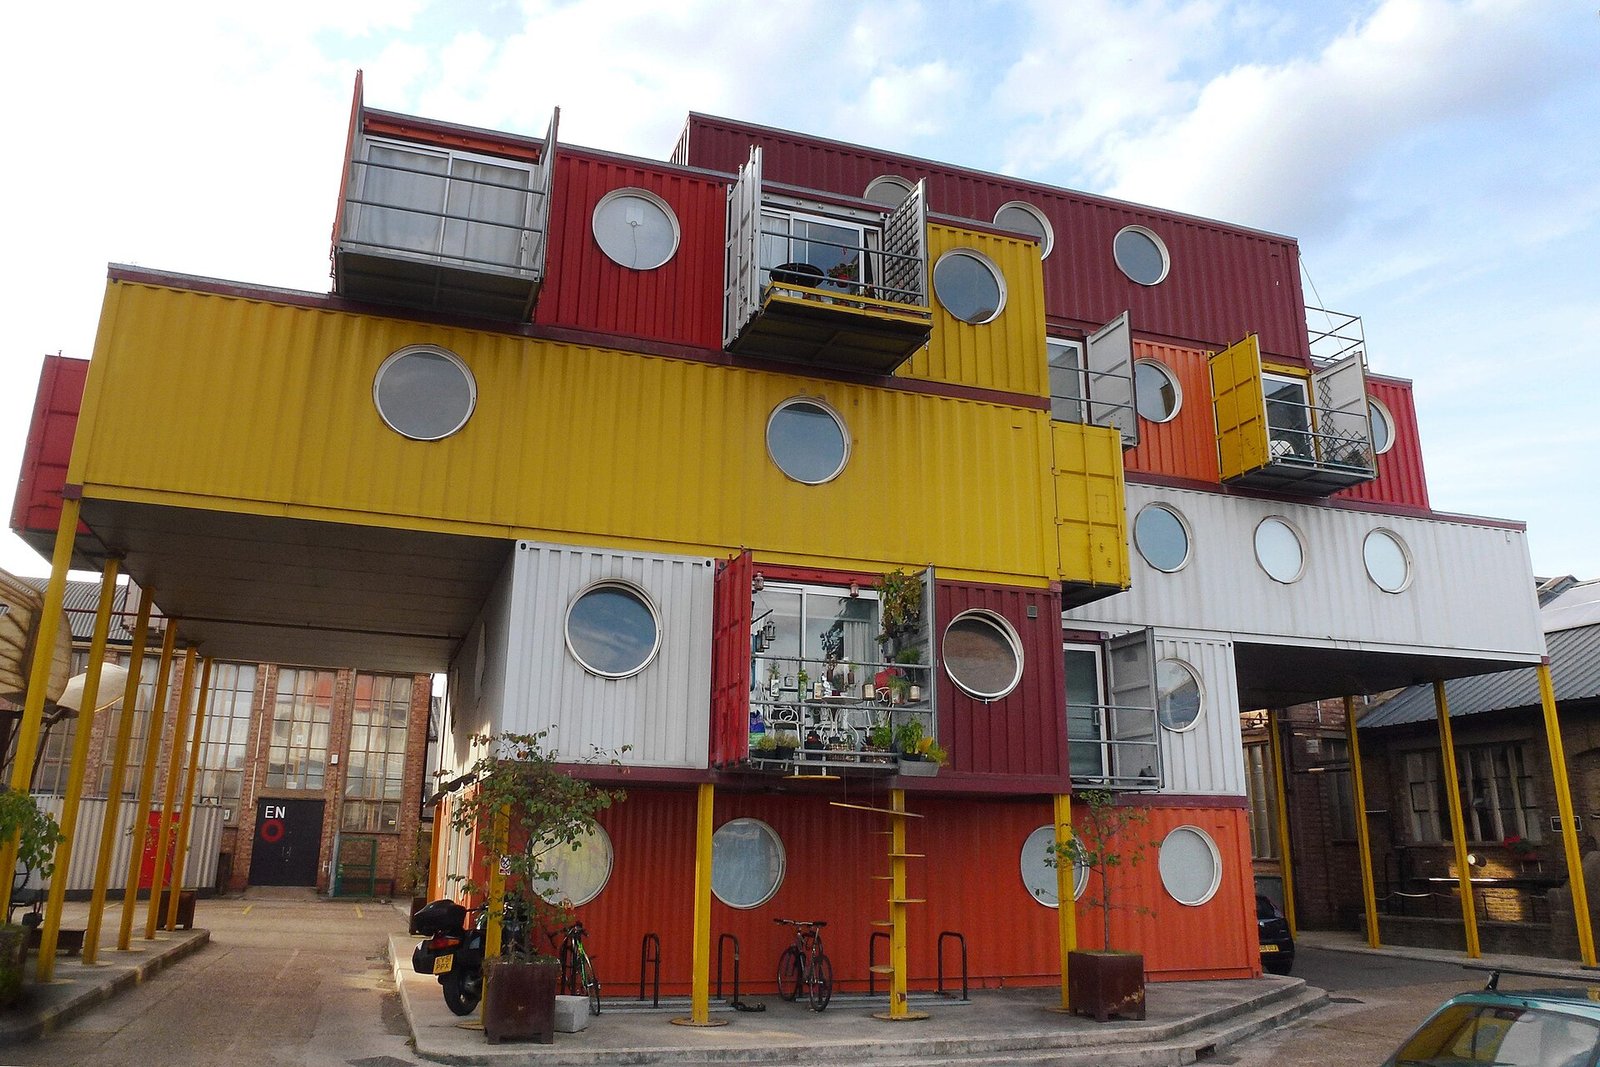
Steel modules come in a few forms. Some use light gauge steel studs and joists. Others use a welded frame of steel columns and beams, with the walls and floors filled in afterward. Converted shipping containers are a special case of steel modules, though most commercial steel modules today are purpose built rather than recycled boxes.
Height and code limits
Building codes group buildings by construction type, and those types cap how tall and how large a building can be. Wood framing falls under the combustible types, which limits the number of stories. Steel framing can qualify for noncombustible types, which allow taller buildings.
That makes height the first filter. A low-rise apartment, hotel, or school often fits comfortably within wood limits. A mid-rise or high-rise project usually points toward steel, or toward a hybrid where steel or concrete carries the lower floors and modules sit above. Confirm the construction type with your code consultant before you pick a manufacturer, because it decides which factories can bid.
Weight, transport, and cranes
Wood modules are lighter for their size, which can mean smaller cranes and easier trucking. Steel modules are heavier but stiffer, so they can span longer distances and handle stacking loads in taller buildings. They also tend to resist damage during transport and lifting.
Ask each manufacturer for module weights early. Weight drives crane size, crane pad design, and sometimes the trucking route. A heavier module is not a problem if the plan accounts for it, but it can be an expensive surprise on a tight urban site.
Cost and supply
There is no single answer on cost. Wood framing is often cheaper on low-rise work, and lumber is widely available. Steel can cost more per module but may save money when it allows extra floors, longer spans, or a simpler fire strategy. Material prices for both move with the market, so lock pricing terms in the contract rather than assuming today’s numbers will hold.
The supplier base matters too. Some regions have several wood module plants and few steel ones, or the reverse. A factory close to the site cuts transport cost and risk, so check who can actually build for your location.
Long term performance
Wood and steel both perform well when they are detailed properly. Wood needs protection from moisture during shipping and setting. Steel needs attention to corrosion protection and to thermal bridging, since steel carries heat through the wall more easily than wood. Sound and vibration between floors also behave differently, so ask for tested assemblies for whichever system you choose.
The best choice comes from matching the structure to the building. Start with height and construction type, then look at weight, local factories, and total cost. Let those answers pick the material rather than a preference for one system over the other.
Image: Cmglee, via Wikimedia Commons, CC BY-SA 3.0