Every multifamily, hotel, and dormitory building has to keep fire and noise from moving between units. Modular construction handles both differently than a site-built building. In some ways it has a natural advantage. In other ways it creates new weak points that need careful attention. Developers and builders who understand both sides end up with quieter, safer buildings.
The double wall advantage
When two modules sit side by side, each one has its own wall. When one module sits on top of another, the lower one has a ceiling and the upper one has a floor. That means the joint between units often has two separate layers with a gap between them.
That gap helps with sound. Noise travels through solid connections, and two walls that do not touch pass less sound than one shared wall. The same is true for footfall noise between floors. Many modular buildings feel quieter than their site-built neighbors for this reason alone.
The double layers can also help with fire separation, because each side brings its own gypsum board and framing. But that only holds if the assemblies are designed and tested as rated systems.
Where the weak points are
The trouble spots are the places where modules connect. Mate lines between modules, gaps at corridors, openings at the top and bottom of walls, and the shafts where pipes and ducts pass between floors all need firestopping and sealing. If these gaps are left open, fire and smoke can travel along the hidden space between modules, and sound can leak around even the best wall.
Much of this work happens in the field after modules are set, often in tight spaces that are hard to reach. It is easy to miss. Assign clear responsibility in the contract for who seals each joint, the factory or the site crew, and show every condition on the drawings.
Design it as a tested system
Building codes require fire resistance ratings between dwelling units and set minimum sound ratings for walls and floors between units. Meet them with listed and tested assemblies rather than guesses. Ask the manufacturer which wall and floor assemblies they have tested, and design the unit plan around those.
Be careful with changes. Swapping a board type, adding a penetration, or moving a light fixture can void a tested assembly. Any change should go back through the design team before the factory builds it.
Sprinklers and services
Most modular residential buildings are sprinklered, and the sprinkler pipe has to connect across module joints. Plan where those connections happen, how they are tested, and how they are protected during transport. The same goes for plumbing, electrical, and ductwork. Every service that crosses a rated wall or floor is a penetration that needs a listed firestop system.
Inspect before you close
In the factory, third-party inspectors check work inside each module before it ships. On site, the local building department inspects the joints, firestopping, and connections. Make sure both sets of inspections happen before finishes cover the work. Photograph each firestop detail as it is completed. Those photos are cheap insurance if questions come up later.
Fire and sound separation are where modular buildings either shine or struggle. Use the double wall to your advantage, design with tested assemblies, assign every joint to someone, and inspect before you close it up. That is how the finished building performs the way the drawings promise.
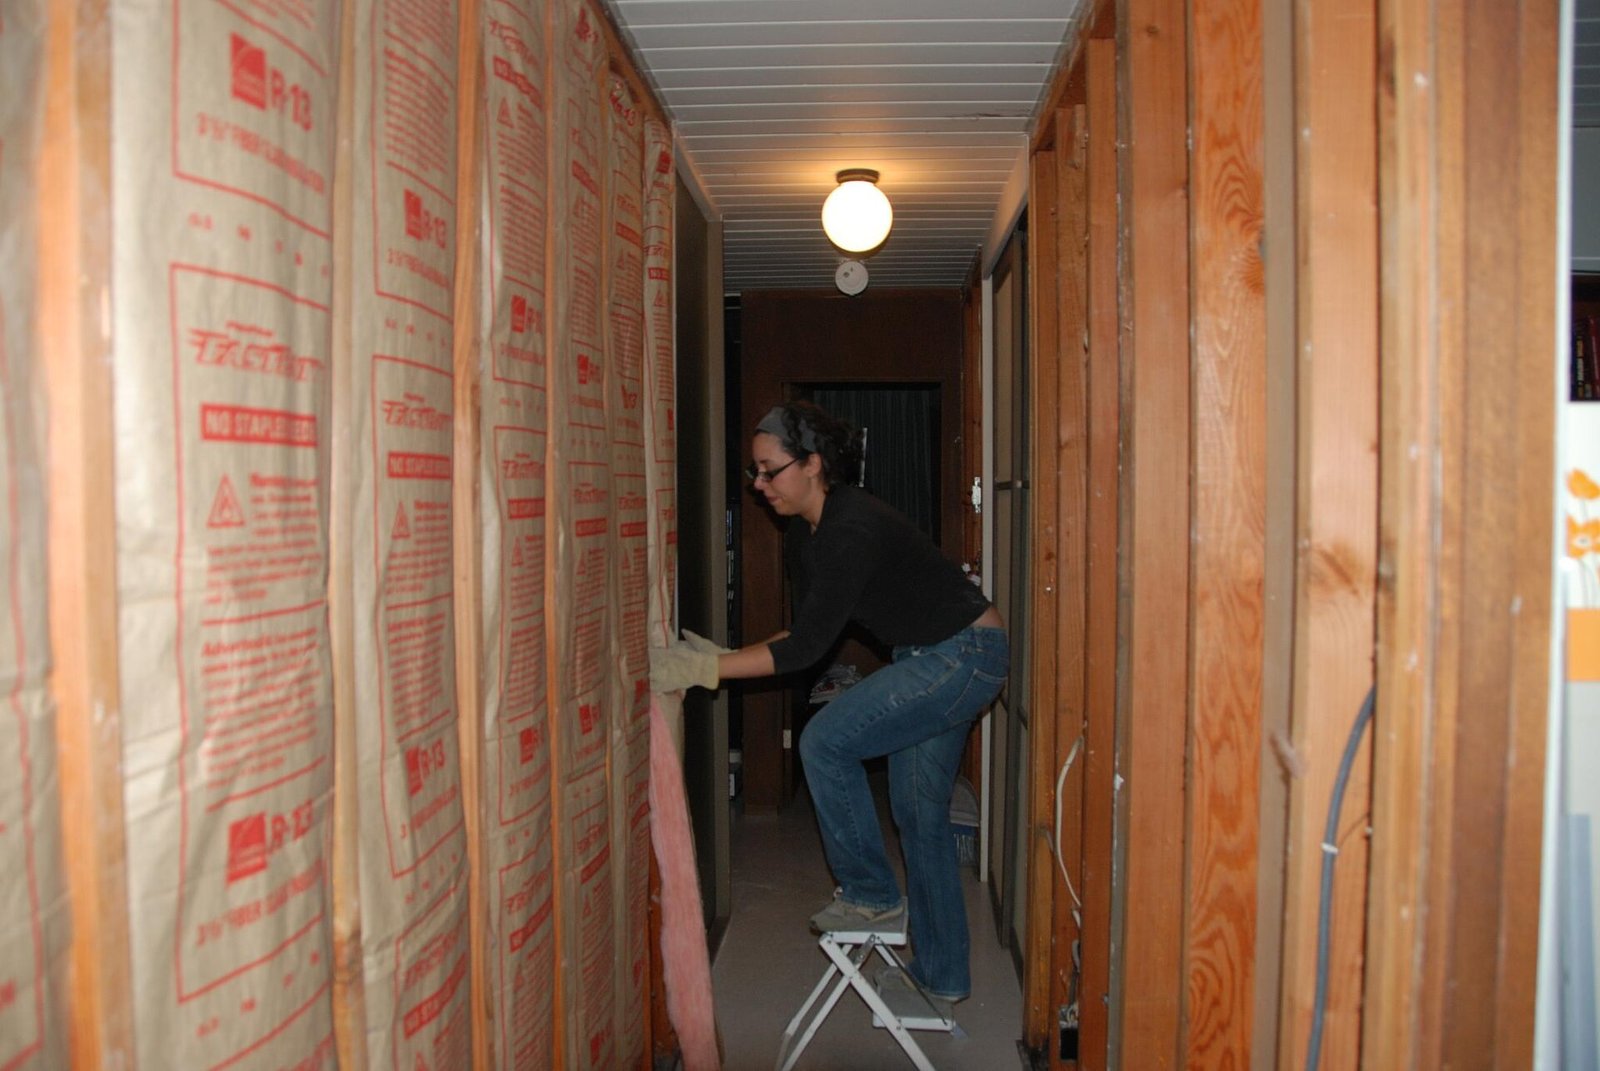
Image: Nick Nguyen, via Wikimedia Commons, CC BY-SA 2.0