Not long ago, sustainable building was a selling point for a few specialty projects. Today buyers, tenants, lenders, and code officials all expect it. The good news for builders is that most green practices are not exotic. They come down to choosing better materials, wasting less, and designing buildings that use less energy and water once people move in.
Here are the practices that make the biggest difference, and how factory-built methods can make each one easier to deliver.
Choose materials with a lighter footprint
Start with what goes into the building. Wood from responsibly managed forests stores carbon and grows back. Recycled steel, recycled insulation, and concrete mixes that replace part of the cement with other binders can all lower the impact of the structure.
Ask suppliers for product declarations that show where materials come from and what they contain. A factory buying for many projects at once has more buying power than a single jobsite to demand that information and to standardize on better products.
Cut waste before it reaches the dumpster
A typical jobsite throws away offcuts, damaged materials, and packaging by the truckload. Much of that waste starts at the design stage. Plans drawn to standard material sizes produce fewer scraps.
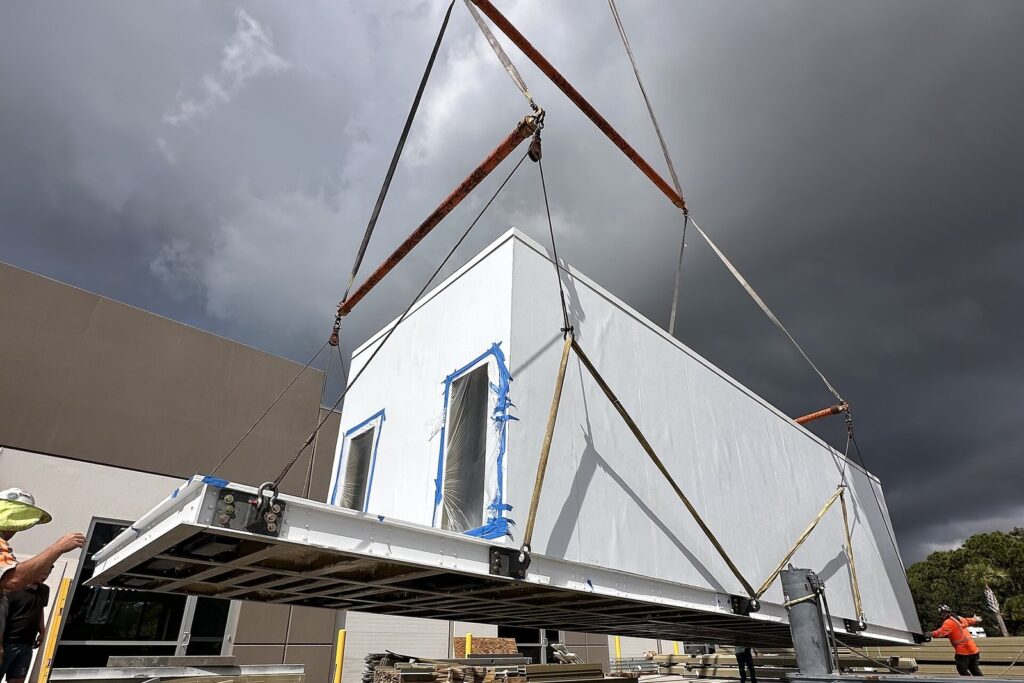
Factories have a natural advantage here. Cutting happens at fixed stations, so offcuts can be sorted and reused on the next unit. Materials stay dry indoors instead of soaking in the rain. Recycling bins for wood, metal, cardboard, and drywall are easy to manage in one building and hard to police across scattered sites.
Design for low energy use
The cheapest energy is the energy a building never needs. A tight, well-insulated shell with good windows reduces heating and cooling loads before any equipment is chosen. Then efficient heat pumps, water heating, and LED lighting finish the job.
Passive solar design adds to those savings at almost no cost. Orient the building so main living spaces face the sun in winter, size overhangs to block high summer sun, and place windows to bring in daylight and cross breezes. These choices cost little and pay back for the life of the building.
Factory production helps make the shell perform as designed. Insulation is installed at a bench, air sealing is checked before walls are closed, and every unit can be tested the same way.
Treat water as a resource
Rainwater harvesting collects runoff from roofs and stores it for irrigation, toilet flushing, or other uses where local rules allow. Even a simple system with gutters and a storage tank can reduce demand on city water and ease the load on storm drains during heavy rain.
Pair it with low-flow fixtures and drought-tolerant planting. When plumbing for a harvesting system is planned early, it can be built into wall assemblies or modules rather than added later at higher cost.
Put the roof to work
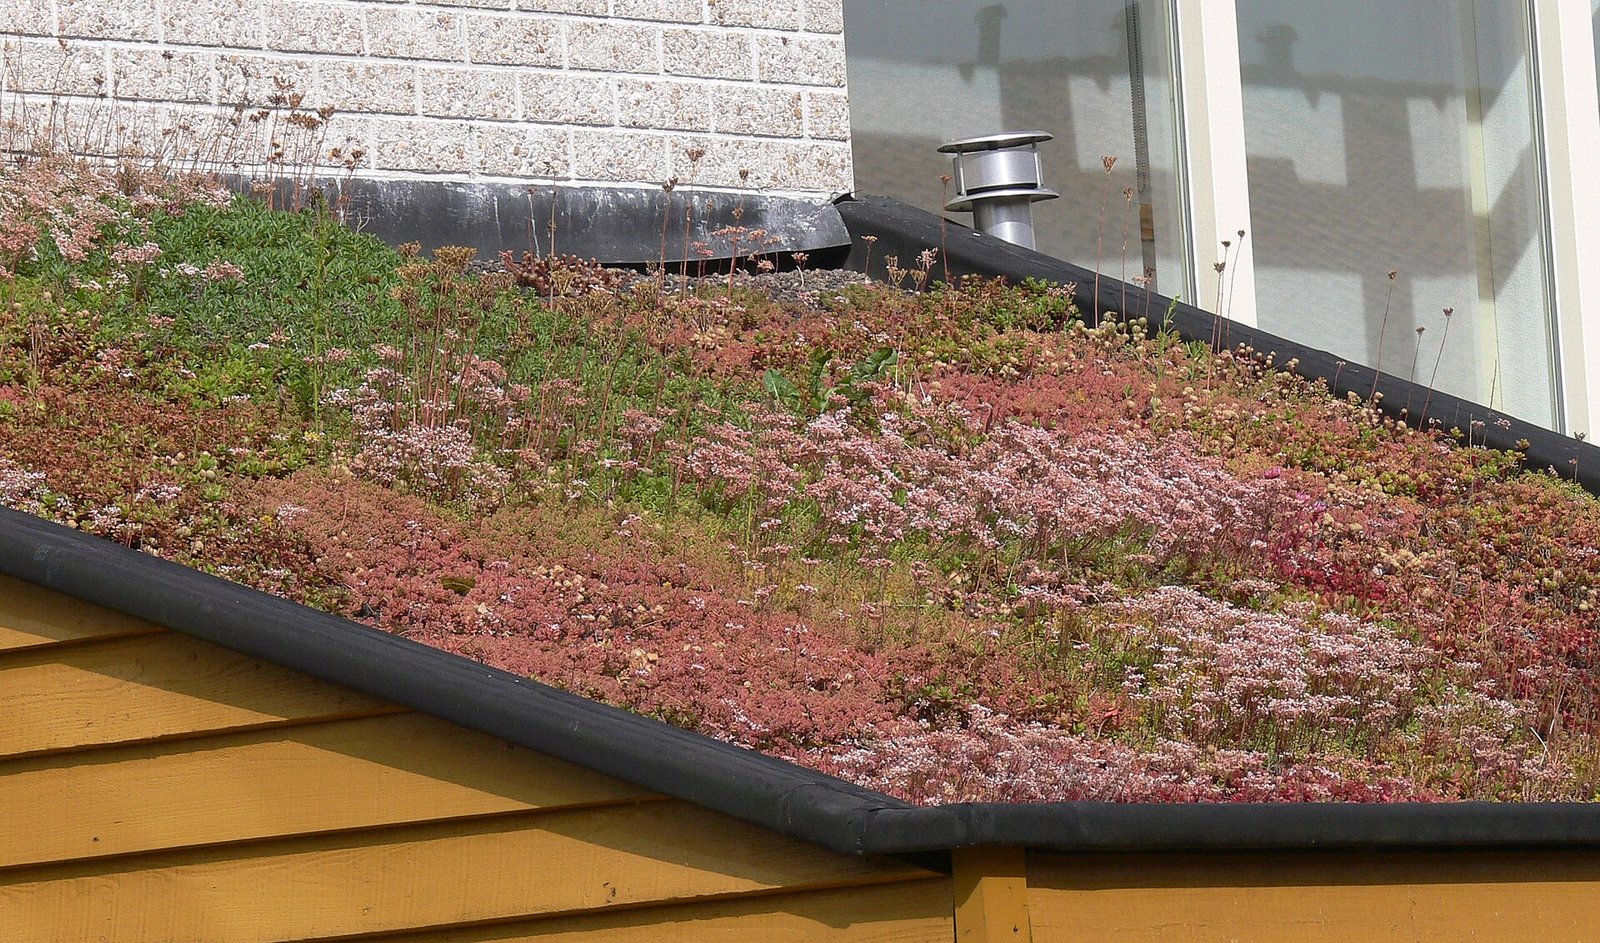
Green roofs cover part or all of a roof with soil and plants. They absorb rainfall, cool the building in summer, and protect the roof membrane from sun damage.
They need a structure designed for the extra weight, a reliable waterproofing layer, and a plan for maintenance. Roofs not suited to planting can still host solar panels, which turn an unused surface into a source of power.
Sustainable building is mostly a series of sensible choices made early and carried through with care. Pick better materials, plan out waste, design for low energy and water use, and make every surface earn its place. Factory methods give builders more control over each of those steps, which makes it easier to deliver green buildings that perform the way they were promised.
Image: Lamiot, via Wikimedia Commons, CC BY-SA 4.0
#SustainableBuilding #GreenBuilding #Construction #EnergyEfficiency #BuildingPractices