
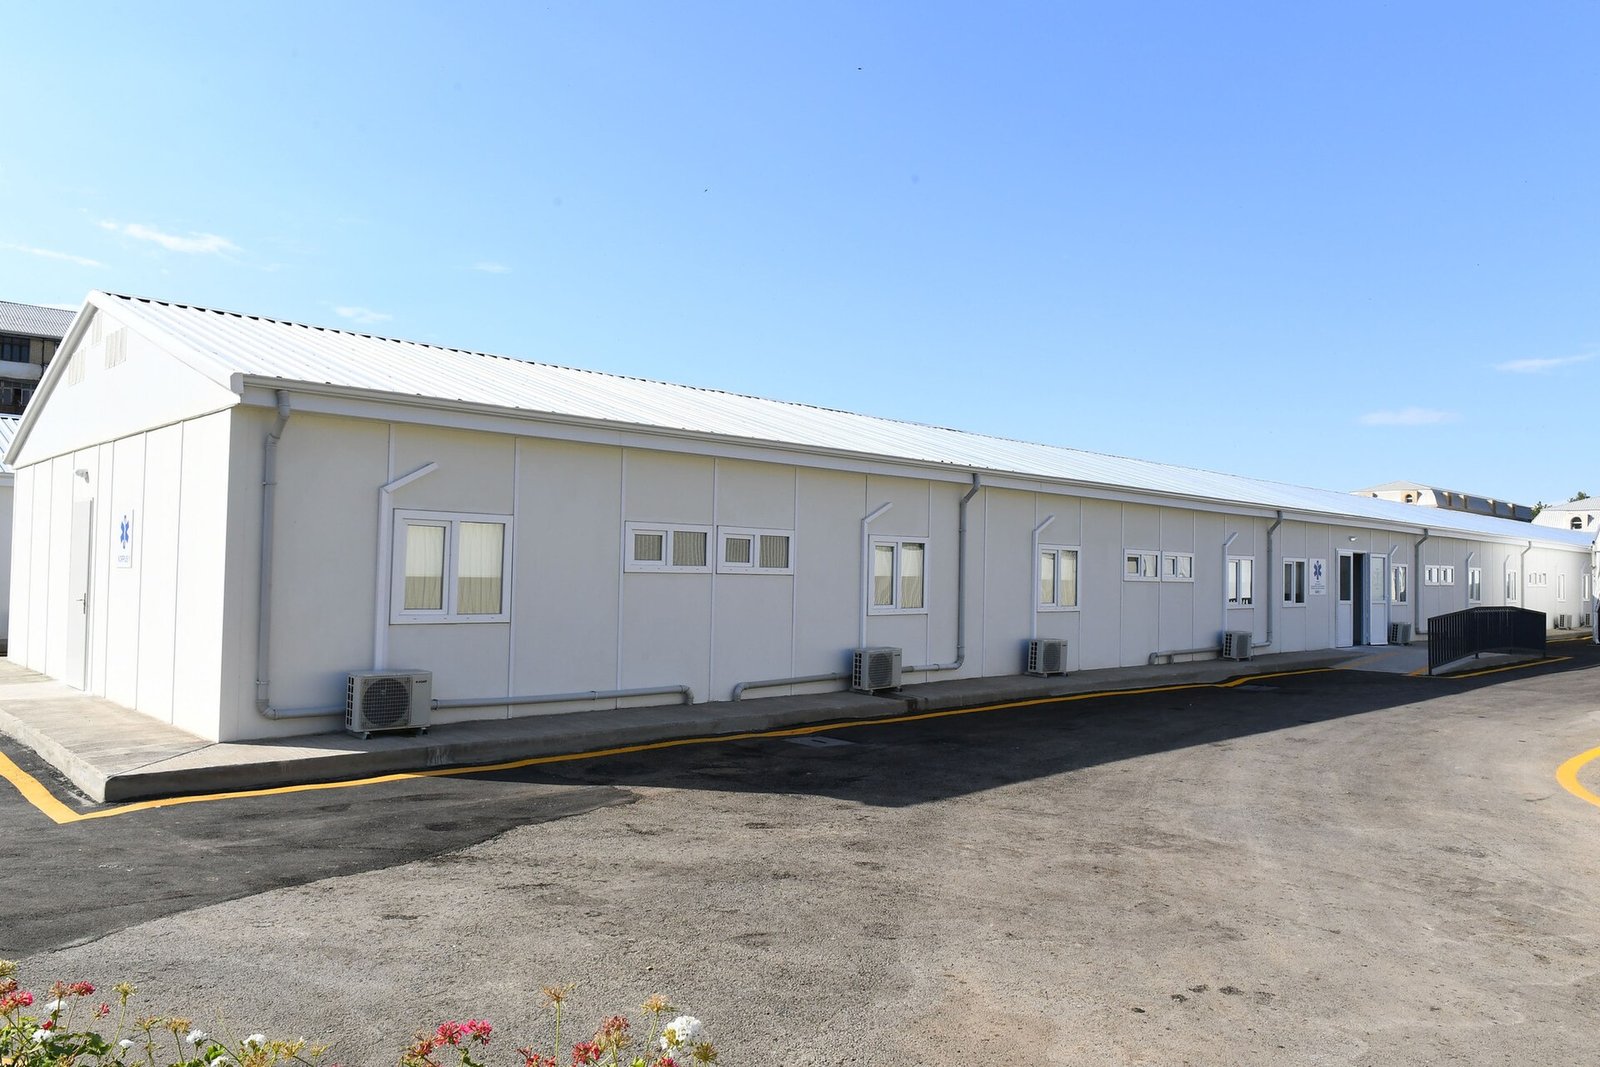
Healthcare owners are under steady pressure to add capacity quickly. A growing community needs a clinic, a hospital needs more beds, or an outpatient service needs to move out of an aging building. Modular construction offers a way to add that space with less disruption to a campus that has to keep running.
It is also one of the most demanding uses for modular. Healthcare buildings carry stricter codes, more complex systems, and owners with detailed standards. Getting it right means planning for those demands from the start.
Where modular fits in healthcare
Outpatient clinics, medical office buildings, urgent care centers, and behavioral health units are common candidates. These buildings often repeat exam rooms, offices, and patient rooms, which suits factory production.
Modular is also used for additions to existing hospitals. Building most of the structure offsite reduces noise, dust, and truck traffic next to occupied patient areas. For a hospital that cannot shut down, that alone can justify the approach.
Rural and fast-growing communities are another fit. Where local trades are scarce, a factory can supply most of the skilled labor from a distance, and a small local crew can handle the foundation, the set, and the final connections.
Complex spaces such as operating rooms and imaging suites can be built offsite, but they need more coordination and are better suited to teams with healthcare experience.
Codes and approvals are stricter
Healthcare facilities fall under building codes, life safety codes, and in many cases state health department rules. Hospitals may face additional review from agencies that oversee licensing and reimbursement. Each layer can affect wall construction, fire ratings, ventilation, and medical gas systems.
Find out early which agencies will review the project and when. Ask whether they will inspect work inside the factory or rely on third-party inspection. Some reviewers are used to modular. Others will want extra documentation before they sign off on work they cannot see once the walls are closed.
Systems inside the walls
A clinic or patient wing carries more mechanical, electrical, and plumbing work than an office or apartment. Ventilation rates, pressure relationships between rooms, emergency power, nurse call, and medical gases all have to be designed and coordinated before the factory starts building.
This is where modular can help. Installing these systems in a factory, at a comfortable working height with good lighting, tends to produce cleaner work. But it only works if the design is complete. Changes after production begins are expensive, and in healthcare the late changes often come from clinical users who were not consulted early enough.
Engage clinical users early
Doctors, nurses, and facility managers know how a room needs to work. Bring them into design reviews before the module layout is fixed. Build a mock-up room, either in the factory or on site, so staff can walk through it and catch problems with outlet locations, sink placement, or door swings.
That step costs a little time up front and saves far more during production. It also builds trust with the staff who will work in the building, which makes the move-in smoother and cuts down on the requests for changes that tend to arrive in the final weeks.
Modular can add healthcare capacity faster and with less disruption to operating campuses. Success depends on knowing the approval path, completing the systems design before production, and listening to the people who will use the space every day. Pick a manufacturer and design team with real healthcare experience, and plan for review to take longer than it would on a standard commercial building.
Image: Press Service of the President of the Republic of Azerbaijan, via Wikimedia Commons, CC BY 4.0