Few building types repeat themselves as faithfully as a hotel. The same king room, the same double queen, the same bathroom, copied down a corridor and up several floors. That is why hotel developers and brands were among the first in the commercial world to take modular construction seriously.
The appeal is simple. A hotel earns nothing until it opens, and every month of construction is a month of interest with no room revenue. Building guestrooms in a factory while the site is prepared can shorten the time from groundbreaking to the first paying guest.
Why guestrooms suit the factory
A guestroom module can leave the plant nearly complete. Walls are finished, the bathroom is tiled, fixtures are installed, and in some cases the furniture is already in place. On site, the crew sets the modules, connects utilities, and finishes the corridors.
Indoor production also helps with quality. Bathrooms are the most complaint-prone part of a hotel room, and building them on a line with the same crew, the same tools, and the same checklist tends to produce more consistent results than tiling dozens of rooms in the field.
Brand standards come first
Hotel brands publish detailed design standards covering room size, finishes, lighting, sound control, and much more. Those standards were usually written with site-built hotels in mind.
Before committing to modular, sit down with the brand’s design and construction team. Confirm that the module grid can deliver the required room dimensions. Ask how the brand reviews and approves factory-built rooms, and whether they want to inspect a sample room in the plant. Some brands have prototypes designed for modular delivery. Others will review each project on its own merits. Either way, get that approval in writing before the design is locked.
Plan for the brand’s property improvement cycle as well. Finishes and furniture get replaced every several years, so ask how those future renovations will work inside a module, and whether access panels, wall finishes, and fixture choices make that work easy for the operator.
Plan the public spaces separately
Lobbies, restaurants, meeting rooms, fitness areas, and back-of-house spaces do not repeat. They are often better built on site or with a different offsite method such as panels or a steel podium.
Many hotel projects use a hybrid approach. A concrete or steel podium holds the public areas and parking, and guestroom modules are stacked on top. That split lets each part of the building use the method that suits it, but it also creates an interface that needs careful coordination of structure, fire separation, and utility connections.
Sound, fire, and the double wall
Modules are built as separate boxes, so walls and floors between rooms are often doubled. That can be a benefit for sound control, since the air gap between modules helps reduce noise between rooms. It also adds thickness that has to be planned into the building’s height and floor area.
Fire separation and firestopping at module joints need specific details approved by the code official. Work these out with your architect, manufacturer, and fire protection engineer during design, because fixing them in the field is slow and costly.
Modular can open a hotel sooner and deliver more consistent guestrooms, but only if the brand is on board, the room grid is right, and the public spaces are planned as their own problem. Treat brand approval and the module design as the first tasks, not the last, and the factory can do what it does best.
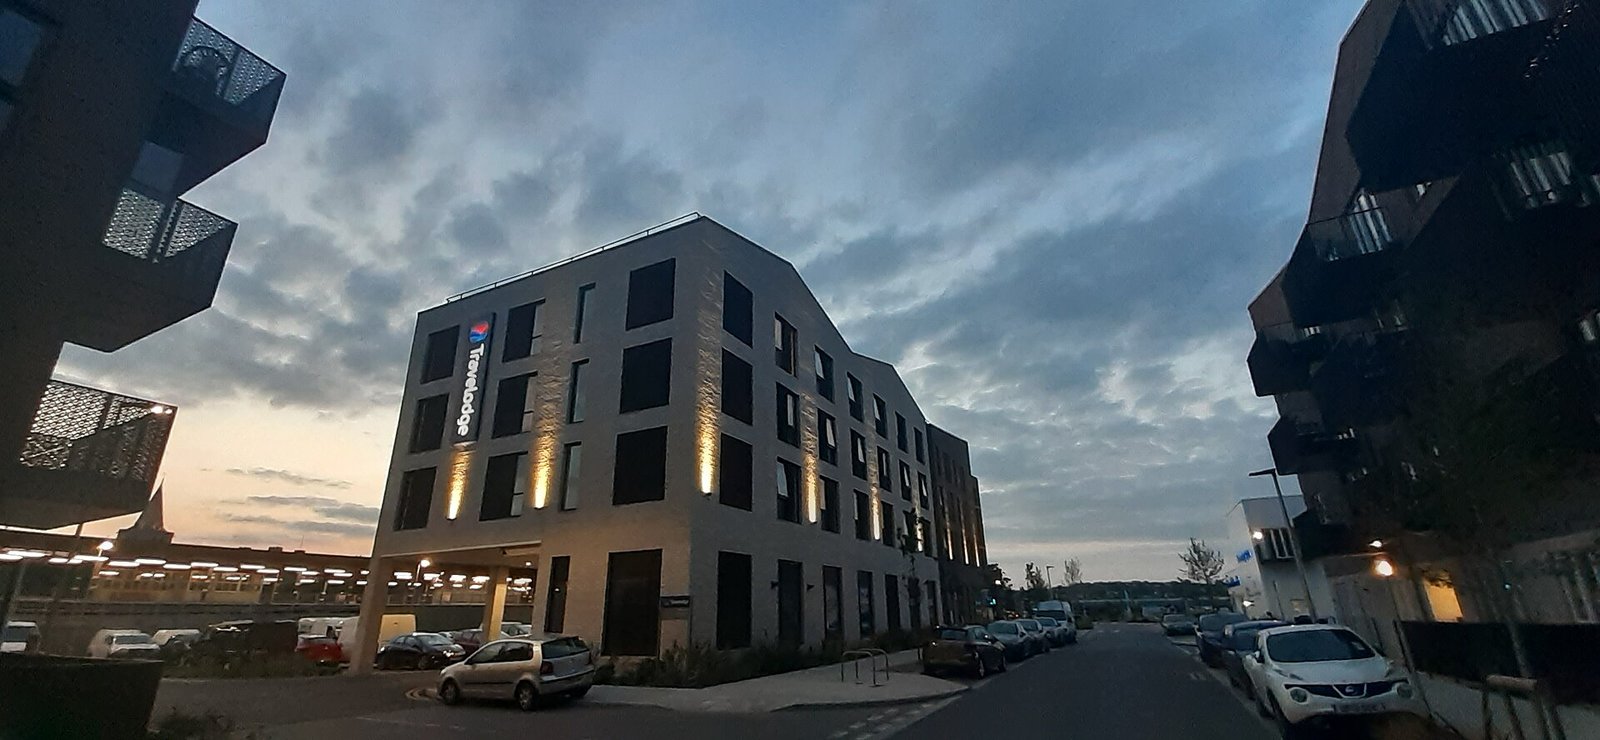
Image: Luke McKernan, via Wikimedia Commons, CC BY-SA 2.0